$289,900 for Sale
1510 helen, bay city, MI 48708
| Map View | Aerial View | Street View |
Property Description
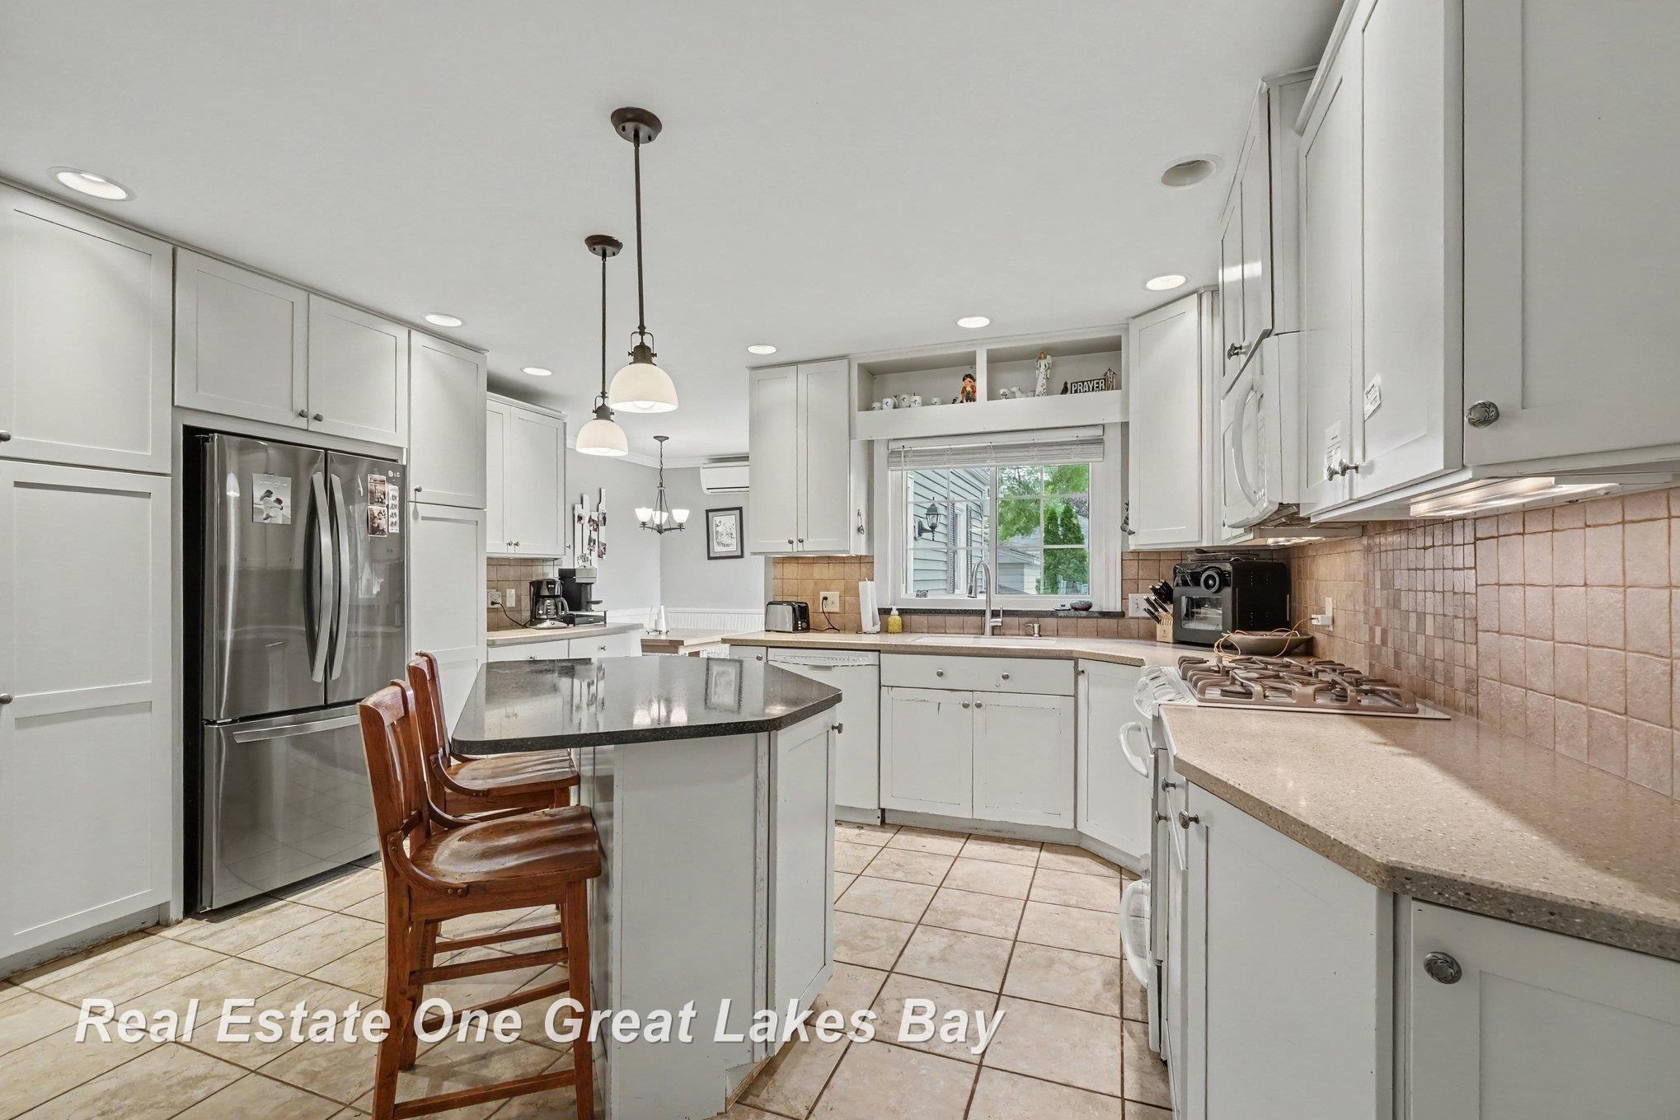
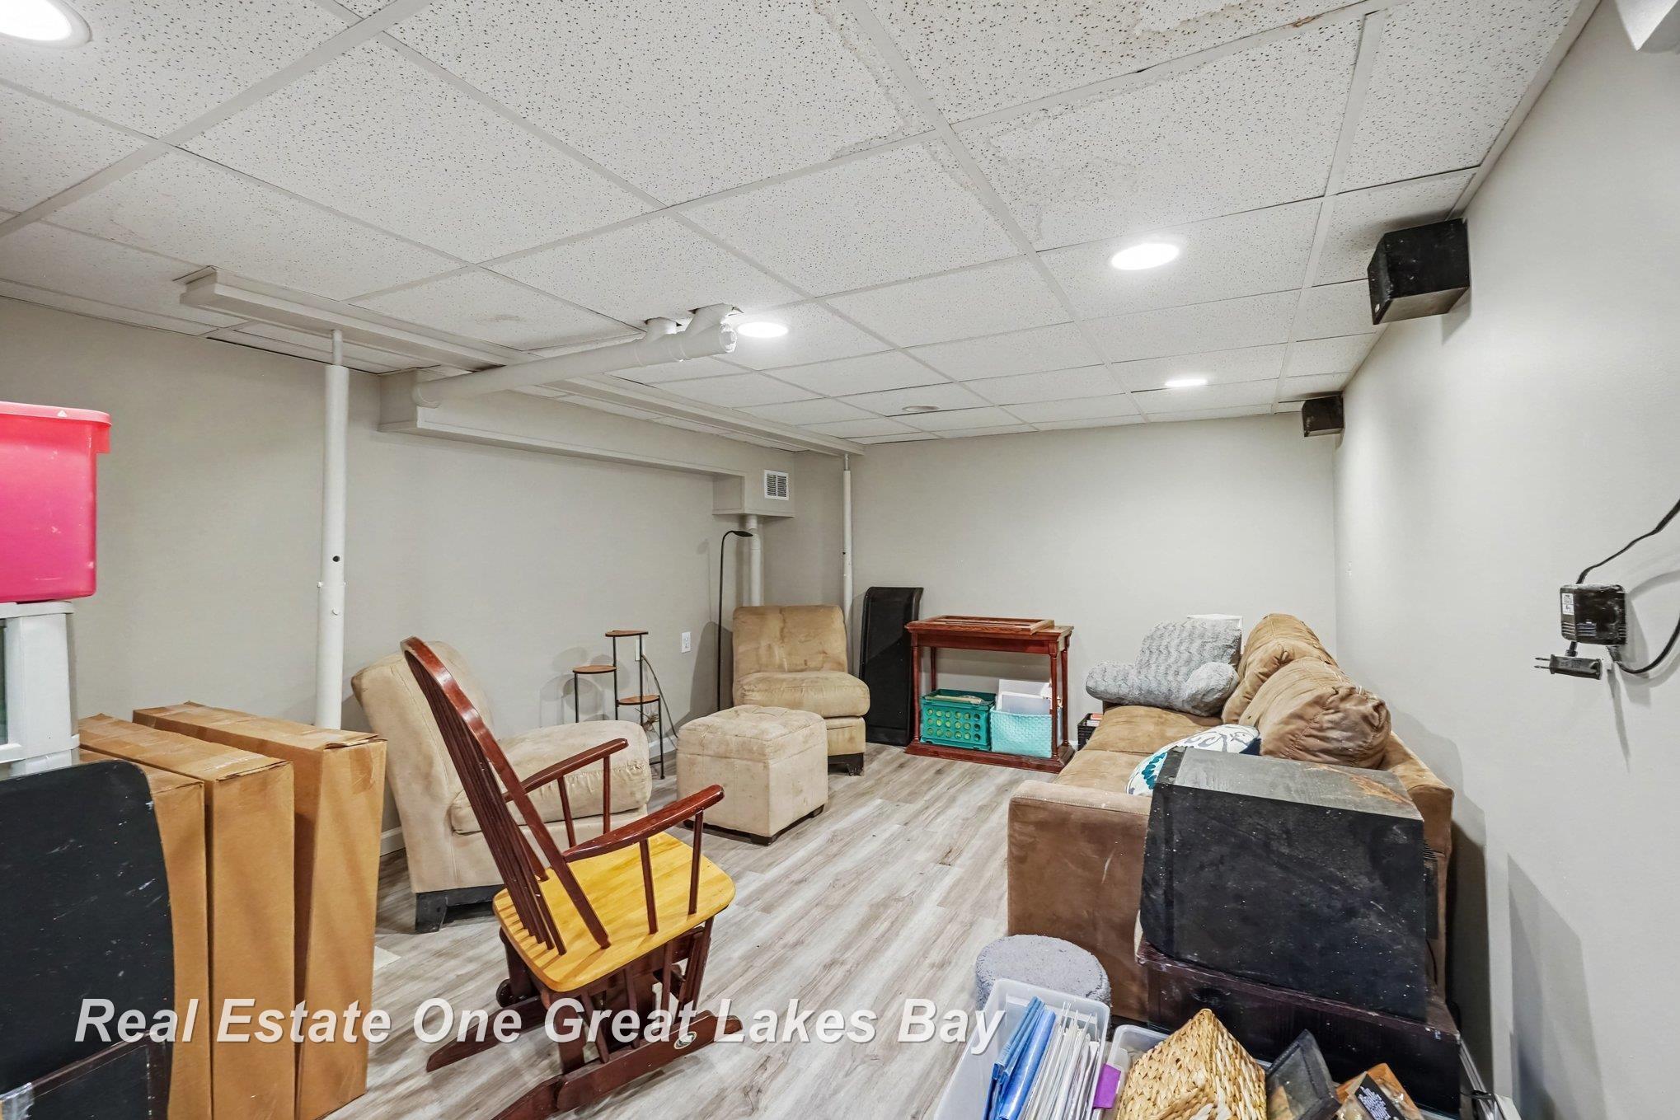
Welcome home to this spacious and inviting 3-bedroom, 1.5-bath property that's ready for its next chapter! Offering a wonderful blend of comfort, character, and modern updates, this home features beautiful hardwood and tile flooring throughout, creating a warm and timeless feel. The thoughtfully designed kitchen boasts Corian and quartz countertops, ample workspace, and flows seamlessly into a cozy breakfast nook—perfect for morning coffee or casual family meals. A convenient main-floor laundry room makes everyday living even easier. Relax in the bright three-season room overlooking the beautifully landscaped, fenced backyard, or entertain guests on the new deck. The extra-large lot provides plenty of space for children, pets, gardening, or outdoor gatherings. Inside, you'll find two fireplaces that add warmth and charm, updated bathrooms, and a newly finished basement that offers valuable additional living space for a family room, recreation area, home office, or workout room. With its desirable features, generous living space, and opportunity to add your own personal style over time, this home is the perfect place to create lasting memories. Don't miss your chance to make this wonderful property your own—schedule your private showing today!
General Information
City: bay city
Post Office: bay city
Schools: bay city school district
County: Bay
Subdivision: no
Acres: 0.28
Lot Dimensions: 120 x 102
Bedrooms:3
Bathrooms:2 (1 full, 1 half)
House Size: 2,289 sq.ft.
Acreage: 0.28 est.
Year Built: 1942
Property Type: Single Family
Style: Traditional
Features & Room Sizes
Bedroom 1: 19x11
Bedroom 2 : 14x12
Bedroom 3: 11x9
Family Room: 16x12
Dinning Room: 20x12
Kitchen: 15x15
Livingroom: 26x13
Garage: 1.5
Garage Description: Attached Garage
Exterior: Vinyl Siding
Exterior Misc: Deck, Fenced Yard, Lawn Sprinkler
Bedroom 2 : 14x12
Bedroom 3: 11x9
Family Room: 16x12
Dinning Room: 20x12
Kitchen: 15x15
Livingroom: 26x13
Garage: 1.5
Garage Description: Attached Garage
Exterior: Vinyl Siding
Exterior Misc: Deck, Fenced Yard, Lawn Sprinkler
Fireplaces: Yes
Fireplace Description: FamRoom Fireplace, Gas Fireplace, LivRoom Fireplace
Basement: Yes
Basement Description: Block, Finished
Foundation : Basement
Appliances: Dishwasher, Disposal, Dryer, Range/Oven, Refrigerator, Washer
Cooling: Ceiling Fan(s),Central A/C
Heating: Boiler, Hot Water
Fuel: Natural Gas
Waste: Public Sanitary
Watersource: Public Water
Fireplace Description: FamRoom Fireplace, Gas Fireplace, LivRoom Fireplace
Basement: Yes
Basement Description: Block, Finished
Foundation : Basement
Appliances: Dishwasher, Disposal, Dryer, Range/Oven, Refrigerator, Washer
Cooling: Ceiling Fan(s),Central A/C
Heating: Boiler, Hot Water
Fuel: Natural Gas
Waste: Public Sanitary
Watersource: Public Water
Tax, Fees & Legal
Est. Summer Taxes: $2,796
Est. Winter Taxes: $618
Est. Winter Taxes: $618
Map
| Aerial View | Street View | Map View |

Information provided by East Central Association of REALTORS® Copyright 2026
All information provided is deemed reliable but is not guaranteed and should be independently verified. Participants are required to indicate on their websites that the information being provided is for consumers' personal, non-commercial use and may not be used for any purpose other than to identify prospective properties consumers may be interested in purchasing. Listing By: Donna McDaniel of Real Estate One Great Lakes Bay, Phone: 989-607-2100
810-814-5140
Call Amber Peacock for more information about this property.
Ask me about this property

|
Listings Presented by:
Amber Peacock
Call:
810-814-5140 Office: 810-694-3333 |
This Single-Family Home located at 1510 helen, bay city MI, 48708 is currently for sale. This property is listed for $289,900.
1510 helen has 3 bedrooms, 2 bathrooms, and approximately 2,289 square feet.
This home is in the bay city school district school district and has a lot size of 120 x 102 with 0.28 acres and was built in 1942.
1510 helen is in bay city and in ZIP Code 48708 area.
If you have any question about this property or any others, please don't hesitate to contact me.