$179,900 Pending
1706 helen, bay city, MI 48708
| Map View | Aerial View | Street View |
Property Description
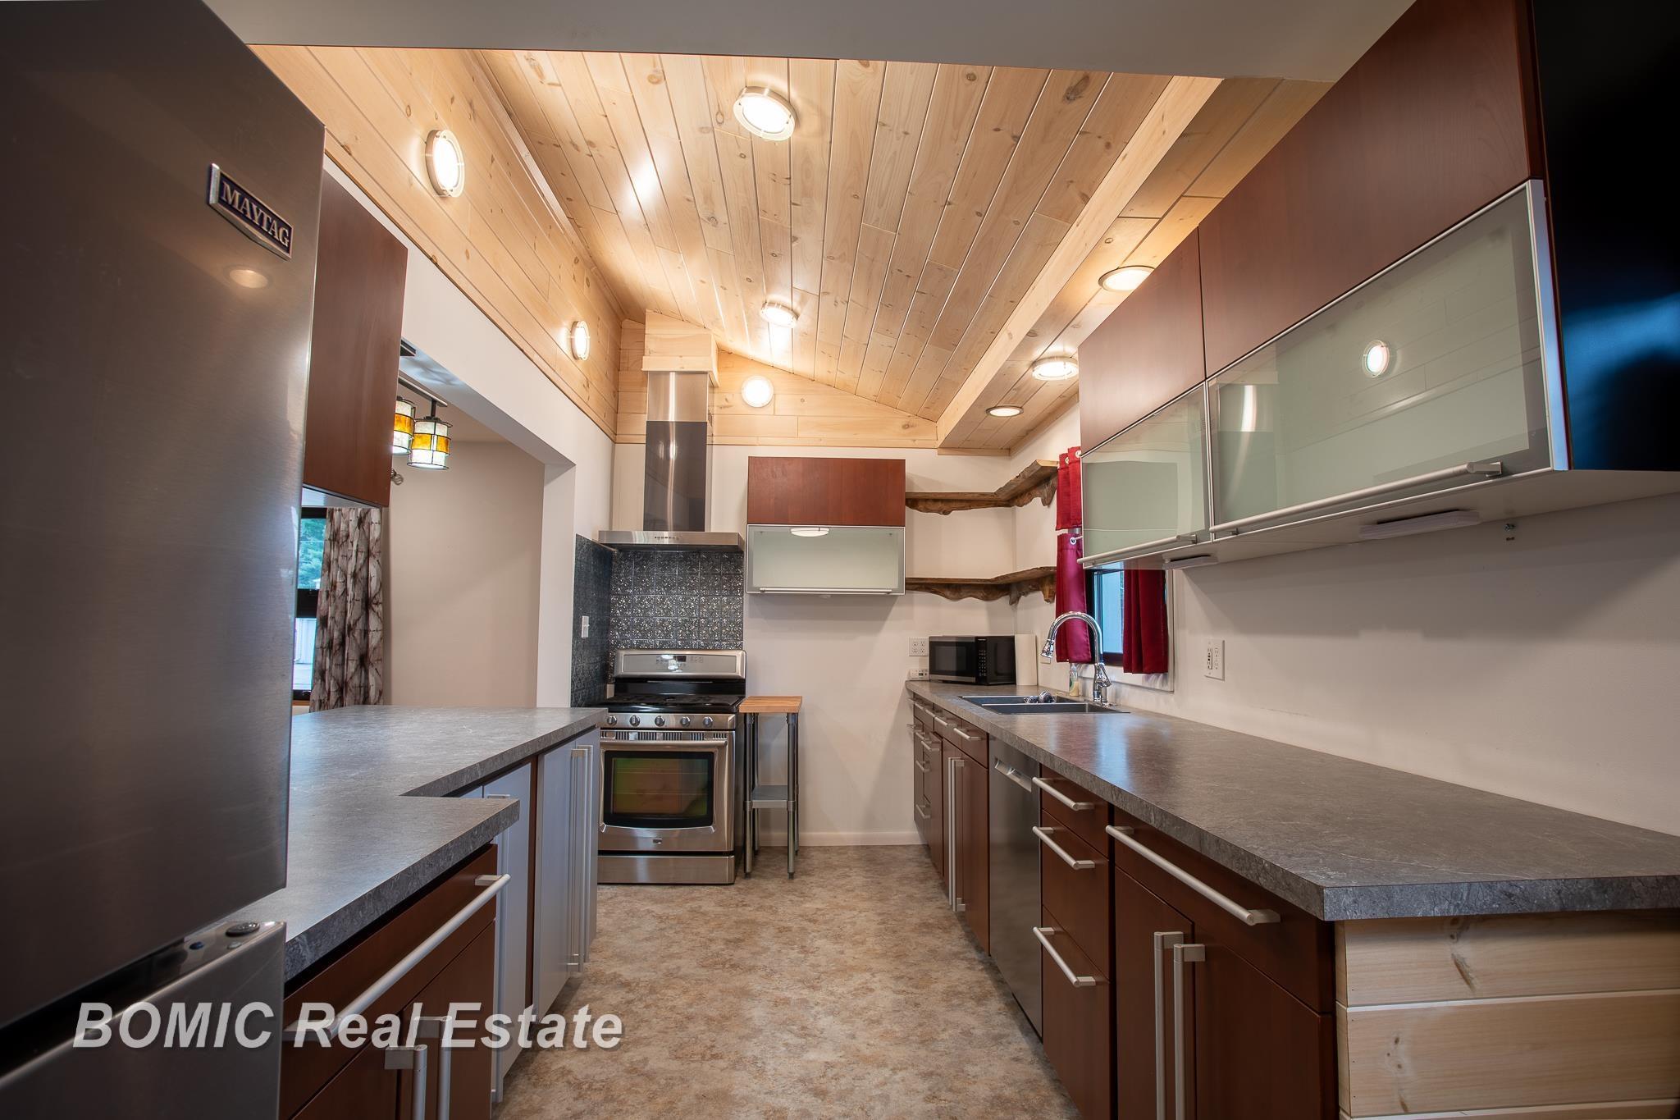
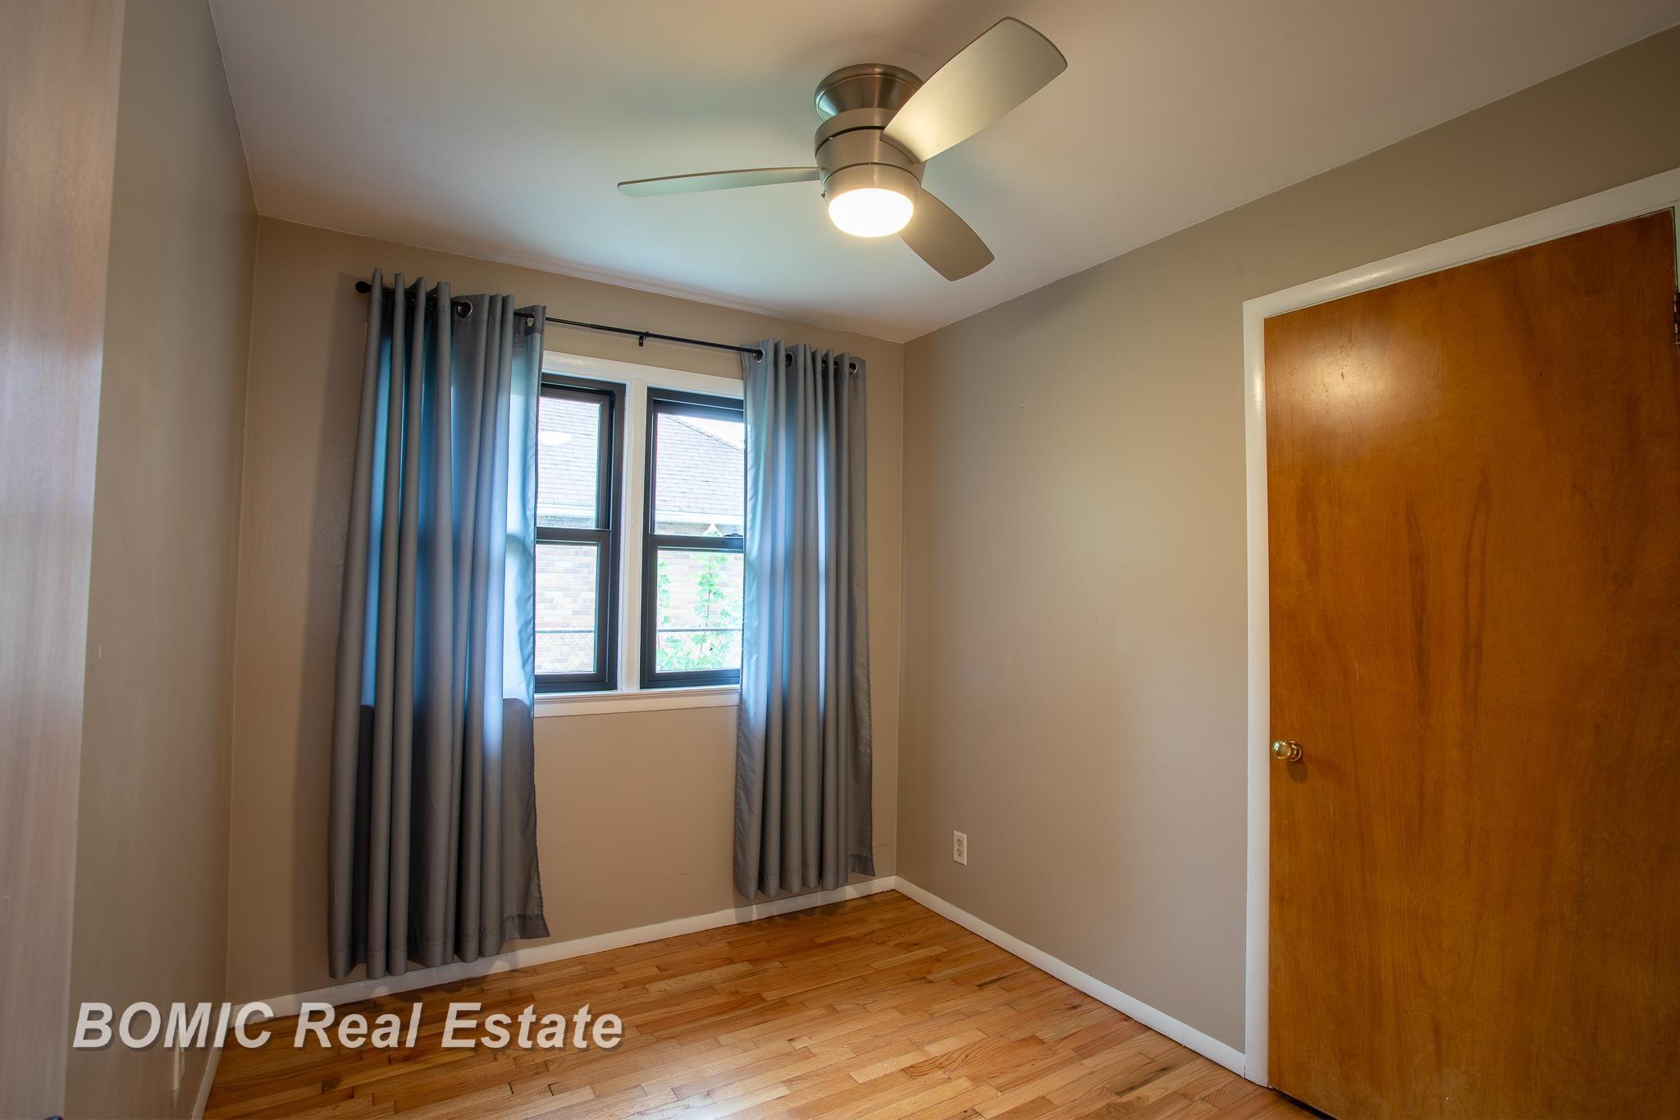
If you are searching for a place to call your own , this is the home meant for you! Charm meets coziness in this beautifully remodeled 3 bed, 1 bath home. Location PLUS, this gem is located just a short walk away from Carroll Park &The Rail Trail. Everything is on one level and offers a living experience of ease and sheer coziness. Step inside to discover a fully remodeled interior boasting a kitchen with stylish Poggenpohl® cabinets,stainless steel appliances, pitched ceiling and bar seating. Gleaming hardwood floors flow through the living room, hallway, and all three bedrooms. All Andersen® windows,newer roof, newer siding, gutters, and soffit, flower bed and screened-in sitting porch off of the living room that is a perfect place to relax and unwind.The furnace and AC is just a few years old and the lighting is trendy, gleaming, and will light up your days and nights. The newer concrete extends from the driveway around the backside of the house and offers extra parking space and/or back patio area, also alongside the garage perfect for boat/camper storage. You will enjoy a 1.5 car detached finished garage with newer siding, roof, cedar soffit, and lighting. The deep crawl space beneath the home is equipped with lighting, vapor barrier, and two convenient access points. Home is move-in ready with low maintenance requirements, very little to do, and best part is that you will get the keys at closing! Don't miss the opportunity to make this adorable house your new home!
General Information
City: bay city
Post Office: bay city
Schools: bay city school district
County: Bay
Subdivision: johnsons
Acres: 0.14
Lot Dimensions: 50 x 120
Bedrooms:3
Bathrooms:1 (1 full, 0 half)
House Size: 1,002 sq.ft.
Acreage: 0.14 est.
Year Built: 1955
Property Type: Single Family
Style: Bungalow
Features & Room Sizes
Bedroom 1: 11x11
Bedroom 2 : 10x10
Bedroom 3: 10x8
Kitchen: 16x10
Livingroom: 17x11
Outer Buildings: Garage(s)
Paved Road: Paved Street
Garage: 1.5
Garage Description: Detached Garage, Gar Door Opener
Exterior: Vinyl Siding
Exterior Misc: Patio, Porch
Bedroom 2 : 10x10
Bedroom 3: 10x8
Kitchen: 16x10
Livingroom: 17x11
Outer Buildings: Garage(s)
Paved Road: Paved Street
Garage: 1.5
Garage Description: Detached Garage, Gar Door Opener
Exterior: Vinyl Siding
Exterior Misc: Patio, Porch
Basement: No
Foundation : Crawl
Appliances: Dishwasher, Dryer, Range/Oven, Refrigerator, Washer
Cooling: Central A/C
Heating: Forced Air
Fuel: Natural Gas
Waste: Public Sanitary
Watersource: Public Water
Foundation : Crawl
Appliances: Dishwasher, Dryer, Range/Oven, Refrigerator, Washer
Cooling: Central A/C
Heating: Forced Air
Fuel: Natural Gas
Waste: Public Sanitary
Watersource: Public Water
Tax, Fees & Legal
Est. Summer Taxes: $2,416
Est. Winter Taxes: $506
Est. Winter Taxes: $506
Map
| Aerial View | Street View | Map View |

Information provided by East Central Association of REALTORS® Copyright 2026
All information provided is deemed reliable but is not guaranteed and should be independently verified. Participants are required to indicate on their websites that the information being provided is for consumers' personal, non-commercial use and may not be used for any purpose other than to identify prospective properties consumers may be interested in purchasing. Listing By: Michelle Smith of BOMIC Real Estate, Phone: 989-624-4444
810-814-5140
Call Amber Peacock for more information about this property.
Ask me about this property

|
Listings Presented by:
Amber Peacock
Call:
810-814-5140 Office: 810-694-3333 |
This Single-Family Home located at 1706 helen, bay city MI, 48708 is currently pending. This property is listed for $179,900.
1706 helen has 3 bedrooms, 1 bathrooms, and approximately 1,002 square feet.
This home is in the bay city school district school district and has a lot size of 50 x 120 with 0.14 acres and was built in 1955.
1706 helen is in bay city and in ZIP Code 48708 area.
If you have any question about this property or any others, please don't hesitate to contact me.